
Loft Conversions Derby Click To Call Now
01332-410897
Premium Conversions
Derby
Greetings from Premium Loft Conversions Derby Division, Derbyshires leading transformation and renovation Company. We like to construct and create new and exquisite spaces and rooms from the parts of your home that are never used or just full of junk. We take dark, grimy and dusty lofts and produce light-filled, airy bedrooms with en-suites, we can transform your bleak basements into warm and inviting entertaining areas with cooking facilities and we could work our magic on your single, double or detached garage and turn it into a storage room, or what about a home office gym playroom or man-cave, the possibilities and creations are endless. Phone our loft conversion specialists in Derbyshire when you think that you are ready to move forward with your conversion project and we will help you in any way we can.
01332-410897
Approved Building Plans or Prospecting?
Option 1
If you have approved building plans already and you are looking for a quotation for your loft conversion, house extension, garage conversion or new build then please contact us to arrange for a visit and to prepare a quotation for your proposed building work.
Option 2
If you are in the early stages of prospecting for any of the above building work and would like a ballpark figure for the proposed work then we have our own architects that offer a FREE initial consultation at your home.
Here we can listen to your ideas and discuss the options available to you. If you would like to move forward with any particular design then the architect can prepare the plans for your project. This will allow us to put together a full transparent quotation for your building work.
Loft Conversions in Derby
We can transform your current home into a bespoke new home without having the hassle to move house and into another unknown area. We honestly believe that we can improve your lifestyle for the better with one of our home conversions. Don't move, just improve!
As a top conversion Company in Derby, we offer you our Core Services which are
Loft Conversions - Part Loft Conversions - Loft Boarding - Telebeam System - Single garage Conversions - Double Garage Conversions - Integral Garage Conversions - Detached Garage Conversions - Shell Garage Conversions - Part Garage Conversions - House Extensions - House Conversions - Renovations - Barn Conversions - Bungalow Conversions - New Builds
About Us
Working throughout Derbyshire and all surrounding areas, we can assist you in any type of conversion, house extension or renovation at your house and totally transform its habitable living factor at an affordable cost and with the least disruption as possible to your family life. We take care of all aspects from the beginning, and right through the planning permissions to any structural work that needs attending to, the utility installations, and all the finishing work, or if you like we can leave the perfect shell for you to add your personal stamp and design later on if this is your wish. We can work on or as little as you like in the creation of your dreams. Just think of any unused areas that you may have and imagine how they can be changed to suit your lifestyle and personality. We have all the combined skill sets from architectural engineers, carpenters, plumbers, plasterers, electrician and every professional trade available, there are no aspects of building work we cannot cater for. We can also help you with tailoring a building project to your budget and circumstances. Just call now and get things started with a FREE Consultation and FREE Quotation. Loft conversions Derbyshire
Click hereto go over to our f.a.q page or here for building regulations
Add Value to your home
With high and escalating house prices lately, it's not at all surprising that so many property owners have made the decision to stay at their current homes and convert, adapt or renovate them in some way instead of moving house. Any conversion, renovation or extension can be a wise and sound financial investment that could add a good amount of substantial value to your home.
Portfolio of Previous work for your approval
We have for your approval an extensive portfolio of commercial and domestic conversion projects and developments that we have built up over the years. As a potential customer, you are welcome to arrange a viewing or speak to the previous customers that we have had the pleasure in completing work for before, this ensures your trust and proves the quality of our services that we can offer you. We are a professional company that guarantees, that if you choose us to complete any type of building work for you, that you are indeed in good safe hands.
Our Services
Our home transformations and conversions begin with a thorough inspection of your home and the potential factors that we need to take into account and discuss your options that will bring the modifications to reality. Structural planning and assessments, design implications, construction processes, plumbing, plastering, electrics, insulation and waterproofing and not forgetting those finishing touches like painting and decorating that are required to really bring a job together. Whatever the contract, either residential or commercial we are experts at organising every trade from the start of every project to completion so you can just sit back relax, and let us do what we are paid for, and that is handing over to you exactly what you paid for. If you have any elements of concern or do not understand anything and would like an explanation of any kind, then please feel free to contact us by phone or fill out our contact form and a member of staff will contact you within 24 hours
Phone: 01332-410897
Most frequently asked questions
We are not sure what to do, can you take us through the full process?
Premium conversions of Derby are committed to eliminating all the problems that can surround a customer when they are looking into having a home conversion of any type completed. We have all the necessary skillsets to deliver a package that will take care of every ingredient of your conversion and ease the pitfalls that we see people come across only too often with these types of construction projects. We will be there to hold your hand right from the FREE home consultation visit, site survey and FREE Quotation, right through the design aspect and architectural planning, conversion permission procedures and all the structure calculations that will be needed for any type of construction project. If we can guide you safely through all these areas that many people get confused and stressed with, how good would that be? Place your trust in Premium Conversions and let us build something special together.
Do you offer a free Consultation and Quotation?
Yes we do, all quotations will be dated and valid for 3 months
Will my loft Roof be high enough for a loft conversion to take place?
If you have got safe access to your loft, then measure from the highest part of the ceiling joists to the ground, 2.2 metres or more could be a good indication that you just have the sufficient height for a loft conversion too. There are other methods available if this measurement isn't suitable and we can advise you on these various options.
Do i require planning permission
Most cases these days you will not, but there are exceptions to this. Contact us and we can offer advice if you are not sure.
Will I require building regulation approval?
All conversion or major building work will need local building regulations approval. We can assist you with this
Do i need to move out of the property while a conversion takes place?
Most conversions can be completed and access by the erected scaffolding which will be installed at the side or rear of your property. In most instances, entry to the main property will only be required to fit the staircase on the completion of the project.
Loft Conversions
This type of work is a cornerstone of our business. There are such a lot of wasted loft spaces out there, usually full of rubbish, boxes and unused unwanted items, dirty, bleak and cluttered. This can all be changed and reversed with a loft conversion. They can easily become bedrooms with en-suites, bathrooms, home office, children's playroom, gym or maybe a room to pursue that hobby that you have always wanted to do. With some forward-thinking and our conversion building services to guide you through the whole process, we can bring expert design, planning, light, structure and strength to your loft and produce a space that was usually ignored. With dormer or skylight windows and maybe the roof-raised if necessary, really open up your loft into a liveable space, improve your home and certainly increase the value. If you have been searching for loft conversions Derbyshire on Google or elsewhere, then you have landed at the right place.
- Velux Conversions
- Truss Conversions
- L Shape Conversions
- Hip to Gable
- Storage Conversion
- Full Conversions
- Part Conversions
- Dormer Conversions
- Mansard Conversions
- Bungalow Conversions
Garage Conversions
If you've got an over-generous garage space, or if you never really put the car away because it's more convenient to park it within the drive or the road then it is time to begin considering just exactly what this space is that you're letting go to waste. Garages are spacious and mostly integrated into the house these days which makes them perfect for a garage conversion project. By replacing that up and over garage door and replace with brickwork and a window that matches the existing house can really work well. You have lots of options to consider with a converted garage, for instance, expand your kitchen with a dining area, work from home with an office conversion or how about a downstairs bedroom. How would you utilise this space? use your imagination. Call us now for FREE Consultation FREE Quotation
- Garage to Office
- Kitchen Extension
- Living Room Extension
- Garage to Gym
- Garage to Playroom
- Garage to man-cave
Phone: 01332-410897
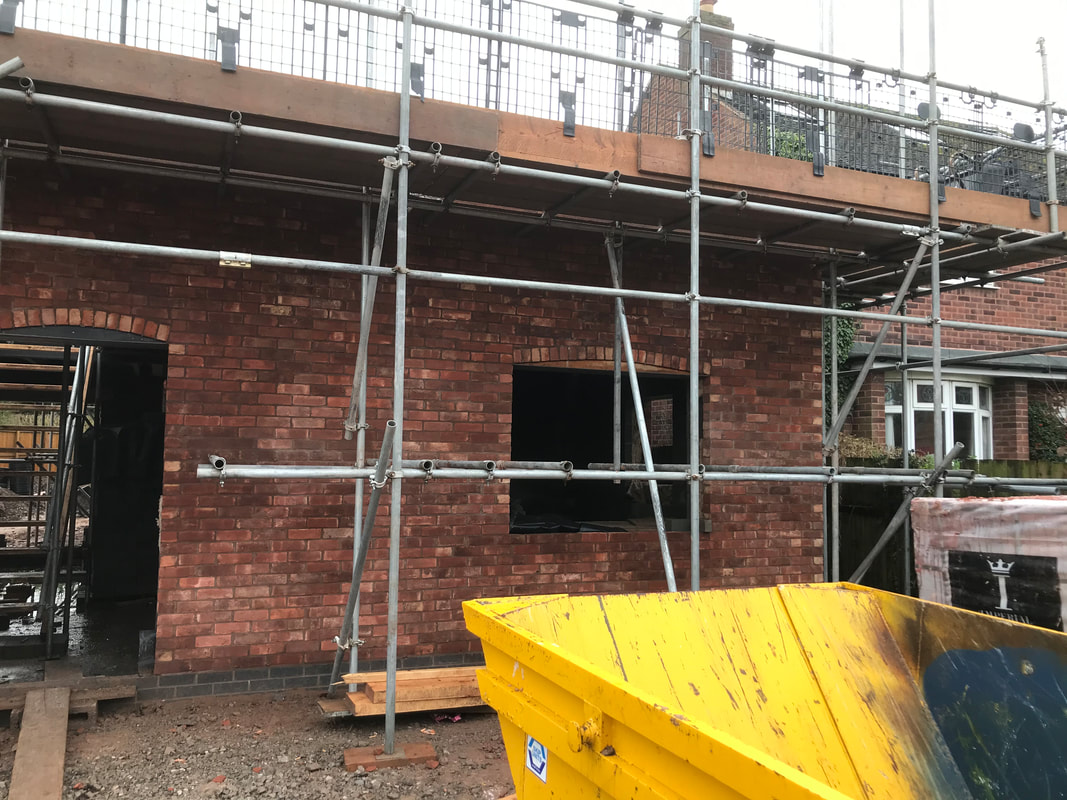
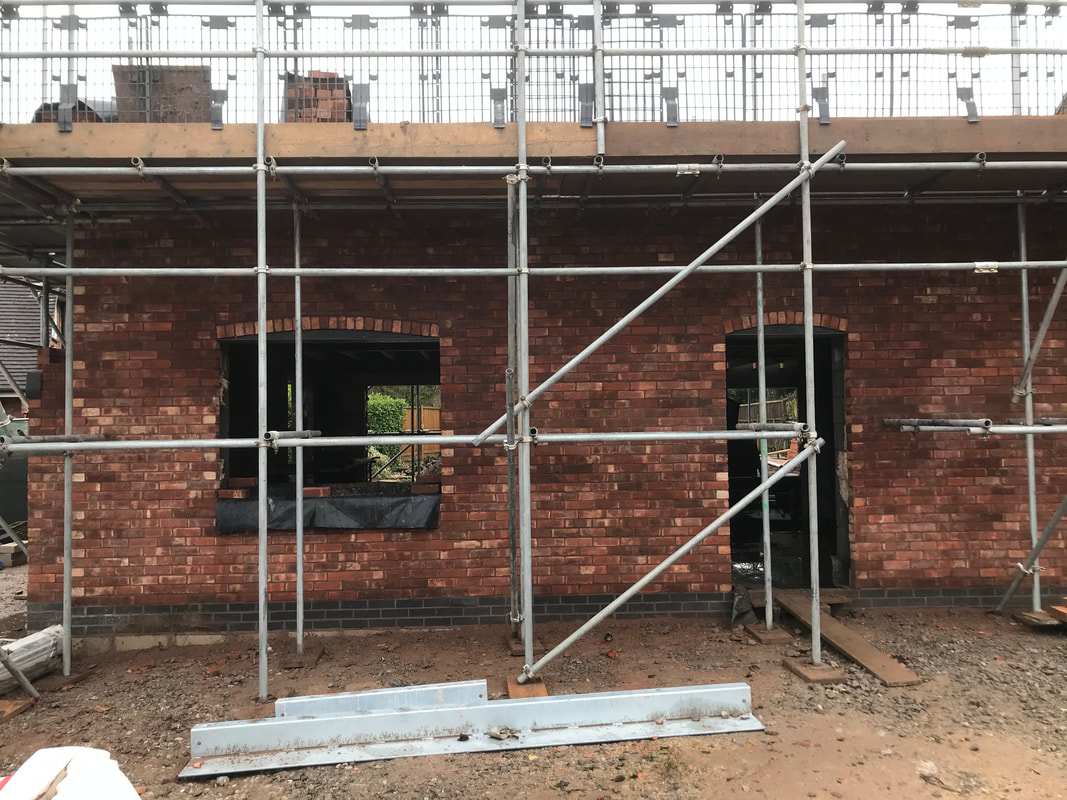
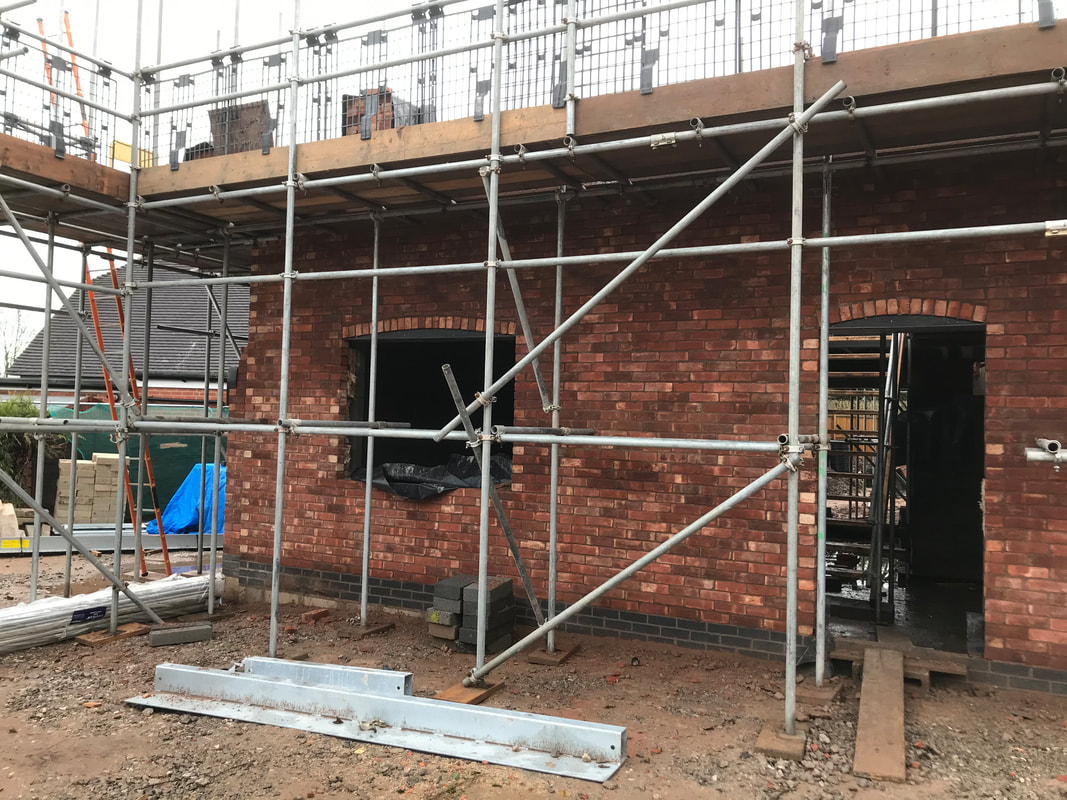
Latest New Build Project in Shenstone
Basement Conversions
Basements are typically depressing spaces, often cold thanks to their contact with the ground and with little or no light. We can change all that. Sunken gardens and roof light windows can bring natural light flooding into your space. Subtle concealed lighting can make even the darkest of basements into a warm and inviting space. Our skills in insulation tanking and waterproofing will banish the basement damp and leave you with a whole new floor to your home. click for more info
Part Garage Conversions
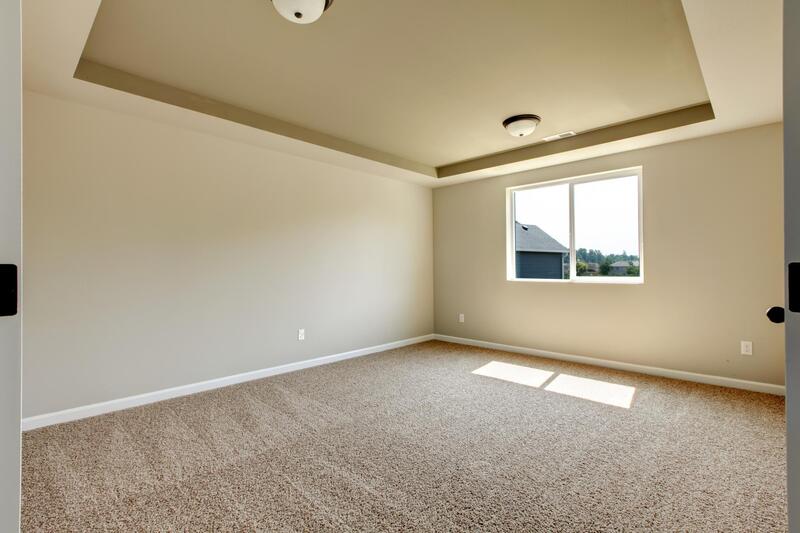
One of our most popular living space extensions is also one of the quickest and cheapest – the part garage conversion. Depending on the space available to you it may be possible to retain your garage for its original use but seal off parts of it to use as storage or perhaps a utility room extension to a kitchen or a downstairs toilet. There are lots of options here to be creative yourself, after we have given you a blank canvas to work with. click for more info
Shell Garage Conversions
Though we personally believe that our professionalism always pays dividends we understand that some clients are looking for a shell garage conversionin which we do the structural work of installing walls and floors (and probably the utilities) but leave it to them to take care of the finishing. Maybe you're looking to save money or spread payments, maybe you have interior design skills or professional experience and would rather do some of the work yourself. Not a problem. Get in touch. click for more info
Basic Loft Conversion
If you are looking for a more simple or cost-effective loft conversion solution to fit your purpose or budget, then a basic loft conversion may be your best option. We understand that some customers just want some extra space and more cubic feet to store things cleanly and to use on the odd occasion when need be. If this is you, We can build you a strong floor and place some efficient lighting, install a reliable retractable ladder, maybe you don't need natural light with velux windows, you get the picture, just the bare minimum so it doesn't break the bank. We can do whatever you wish to create a cheap basic loft conversion based on your current needs
Contact: 01332-410897
House Extensions
Conversion Prices
If you require a quotation for any type of home extension, we are extension builders Nottingham and the people to call. Our extensive knowledge and experience over the years has given us the opportunity to create some fantastic living spaces for our clients. Whatever vision you may have on the perfect property conversion and practical living space, we can deliver and implement from planning to execution. click for more info
Rear Extensions
If you have sufficient land or garden area to add a rear extension to your existing property, then it can really transform and add so much liveable and luxury space to your home. These types of house extensions are most likely in conjunction with some internal modifications to your main property and combine your existing kitchen to expand the area into a large kitchen diner that stretches out through the garden and brings the outside in. There are lots of ideas that can work well to give your growing family some extra needed space without the need and hassle of moving residence. Contact us if a rear extension is of interest to you, as we offer a FREE Consultation with expert advice and quotation.
If you are enquiring about a price for a conversion please contact our office and we can arrange a visit by one of our team. As you can imagine, most property conversions will be different to some extent and it really is impossible to state a price over the phone. Let us do the necessary survey and measurements and give you a firm price to complete the required conversion. "Loft conversions Nottingham cost" is a popular search on google for the area. Give us a ring and let us work out a genuine price for the work that you need doing.
Side Return Extensions
Side return extensions are mostly used to add more volume to your existing rooms, or can also be an option to rearrange your current property layout to include extra bedrooms, another bathroom or just add that extra space that you have always wanted. The side return extension can be constructed and integrated with a rear extension, thus creating a nice wrap-around extension option. This can really open up your downstairs living area to the maximum. You will be surprised just how much new space luxury living this can produce. With the right design and personal touches, you will have a dream home and most certainly add extra value to your property.
Single and Double Storey Extensions
Wrap around Extensions
Whatever you require in your home extension project, either single-storey or double-storey that suits your expansion plans, we can offer you total satisfaction when it comes to the design, planning and construction. Upon contacting us for your personal home visit and initial FREE consultation, we can discuss your ideas and extension requirements. If you already have your own architect and design drawings and would like a quotation from us for the construction of your extension, then, by all means, contact us by telephone or just fill out a few details on our contact form and one of the team will contact you within 24 hours.
A wrap-around property extension brings together a side-return and a rear-extension. When combined they form an l-shaped extension that literally wraps around your house. These types of conversions can add a tremendous amount of new space and transform your existing home into something rather special. Utilising modern materials and clever design principals you can make great use of glass with full-length panels which will let in floods of natural light, together with skylights it will give you the illusion that you are actually in the garden. Premium Conversions have constructed house extensions of different types, depending on customers requirements, all over derby and the Derbyshire region. If you would like a quotation contact us now for help and advice, you will be more than happy with your choice of building contractors.
Bungalow Loft Conversions
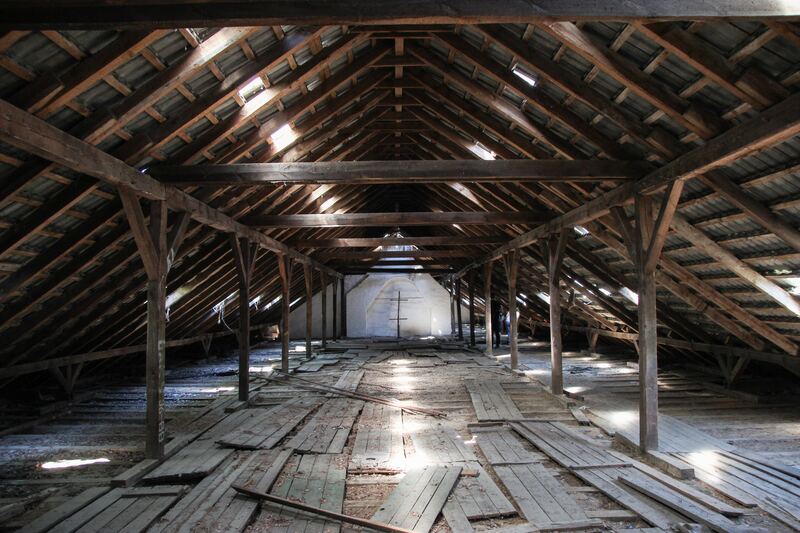
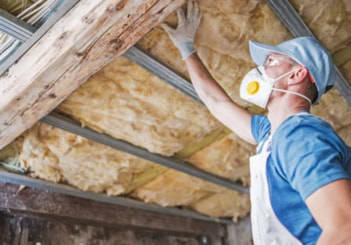
Bungalows are a great option for a loft conversion. Just think about your empty loft doing absolutely nothing. It could be easily transformed into a useable living space with so many possibilities. For example, You could have an extra bedroom with an ensuite, a new large bathroom or just to relieve the ground floor space so you have more room to move around downstairs. Use your imagination, let it run wild, and we can help to build exactly what you are dreaming about.
Can I still have a loft conversion if my roof is shallow or an unusual shape?
On the houses that have a more of a shallow depth of roof pitch or a roof that is more awkward than normal, this may cause obstacles due to the shortage of headroom available. Even the construction and addition of large dormers you may still not acquire that extra room to the inner volume of space. The headroom will decrease by approximately 300mm after the new flooring and insulation have been added. So your small loft space will be reduced in size as the loft conversion progresses throughout the building process. Shallow and unusual spaced lofts don't mean that you can't convert your loft, it just means that the development and construction of your loft project will be a more complicated and costly affair.
Loft Conversion Cost
How much does a loft conversion cost? is a very popular search enquiry on Google, another search term is the cost for loft conversion?. To honest answer to these common questions are like most questions in the construction trade, it all depends.
The information that I like to relay to potential clients who are prospecting of the idea of a loft conversion, house extension or some major renovation work that will add that extra space and value to their homes, is some kind of idea, with at least an approximate price. This is because I have found more times than not over the years that some customers do not realise and have no concept of the cost implications of what a large construction project can entail. These ball-park figures help our customers realise what the average cost for a property conversion can be in the Nottinghamshire and Derbyshire areas, depending on the type of conversion they want and the actual square feet they have available for this development.
Type of Conversion & Size
The two main considerations to take into account for your loft conversion project are the square meterage size and the actual type of conversion that you would like to be constructed at your premises.
Can my Loft be converted?
If you have easy access into your loft space then you can measure the head height from the flooring or top of the floor joist to the highest part of your loft. If it measures is 2.2 metres or greater then this should be a good height for us to work with. contact us for a FREE Loft conversion quotation.
Phone: 01332-410897
Another good idea is to have look around your own road or street, if you have similar to your own property that have already had a conversion completed, then it could be a good sign that a loft conversion is possible.
Planning Permission
Planning permission most probably not required but you must still adhere to local building regulations. There can be exceptions to thisIf you live in a conservation area or reside in a listed building then you may need planning approval. Also if you live in a flat, you will need to check if you actually hold the freehold for your loft space.
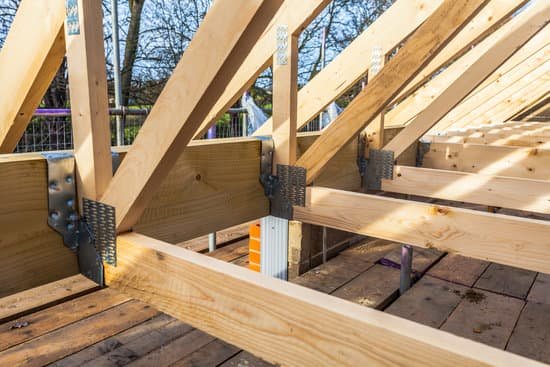
Average Prices of a Loft Conversion by Type in the Nottingham & Derby Area
Velux Loft Conversion - £15,000 to £20,000
----------
Dormer Loft Conversion £30.000 to £60,000
----------
Hip-to-Gable Loft Conversion £40,000 to £65,000
----------
Mansard Loft Conversion £45,000 to £70,000
Average Cost of a Loft conversion by Square Metre and roof lights & Dormers constructed
5 x 4 Metre with 2 Roof Lights £20,000 to £22,000
5 x 4 Metre with 4 Roof Lights £22,000 to £24,000
5 x 4 Metre with 1 Light & 1 Dormer £30,000 to £32,000
----------
5 x 6 Metre with 2 Roof Lights £26,000 to £28,000
5 x 6 Metres with 4 Roof Lights £28,000 to £30,000
5 x 6 Metres 1 Roof Light & 1 Dormer £39,000 to £41,000
5 x 6 Metres 2 Roof Light & 2 Dormer £43,000 to £45,000
----------
8 x 12 Metre with 2 Roof Lights £40,000 to £42,000
8 x 12 Metres with 4 Roof Lights £42,000 to £44,000
8 x 12 Metres 1 Roof Light & 1 Dormer £57,000 to £59,000
8 x 12 Metres 2 Roof Light & 2 Dormer £62,000 to £64,000
Loft Conversion in new Builds
Your personal situations and living arrangements can change at any time. You might have purchased a new build recently or not too long ago and feel that more room needed already. Maybe you have an addition to your family or just want to create an extra room or space for an office, even more so with the current pandemic that seems to be forcing people to work in a home environment. Whatever the reason for you to want your loft conversion on new build, it can be done, but it's not straight forward as say an older property. A quick reminder that for any attic to be considered a viable option for a conversion project, you will still need and looking for a ceiling height of 2.2 metres or above at the highest point.
As new build loft conversions are more complex in design and need extra steel beams to be installed, they tend to be more expensive than the older loft conversions. The new builds and modern houses are built using prefabricated W-shaped link trusses that were ready made to fit the roofs. These w-trusses take up all the volume of space in the loft area, if you just take these away your loft would just cave in and collapse as you would be taking all the strength away. The way forward is to use steel beams to re-strengthen the roof and loft before the w-shaped trusses are removed, thus giving you the extra space to start the work and complete your intended conversion.
Most new-build loft conversions can go ahead and will be covered by the Governments permitted development scheme, but please be aware that this is not always the case. My advice is to check with your property developer or paperwork that there are no restrictive covenants in place. Also if your new-build is leasehold there can be other issues, and more likely than not you will need permission from the freeholder. Checking all your paperwork for covenants that could be in place and if so applying to have them removed by the developer beforehand will pay dividend and save a lot of grief prior to the work commencing.
Telebeam
Smart Loft Conversion Systems
The Telebeam system offers a modern concept to loft conversion Installations that will reduce the build time and benefit by having you moving into that loft space more quickly
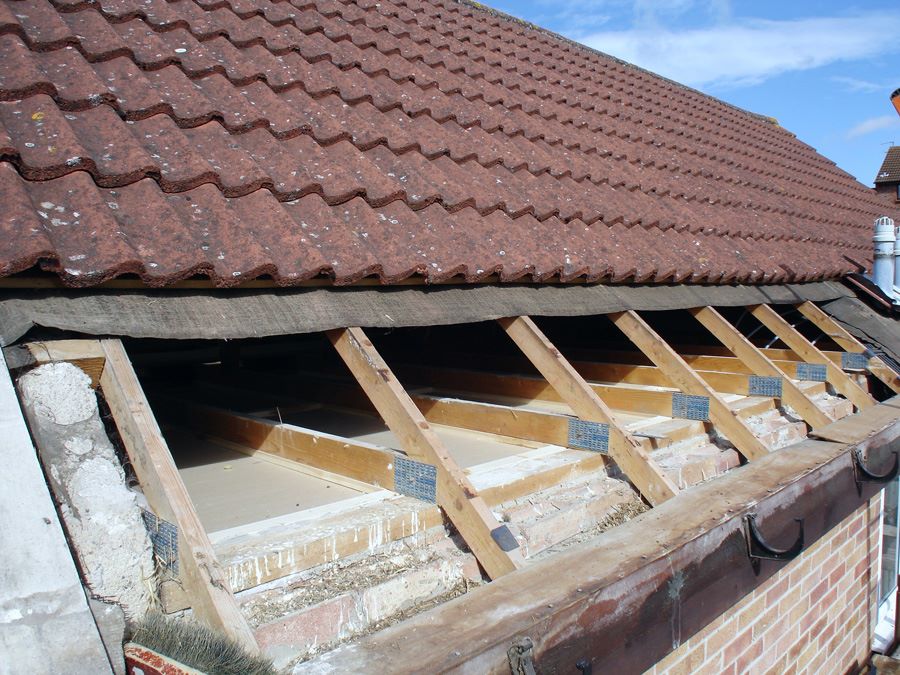
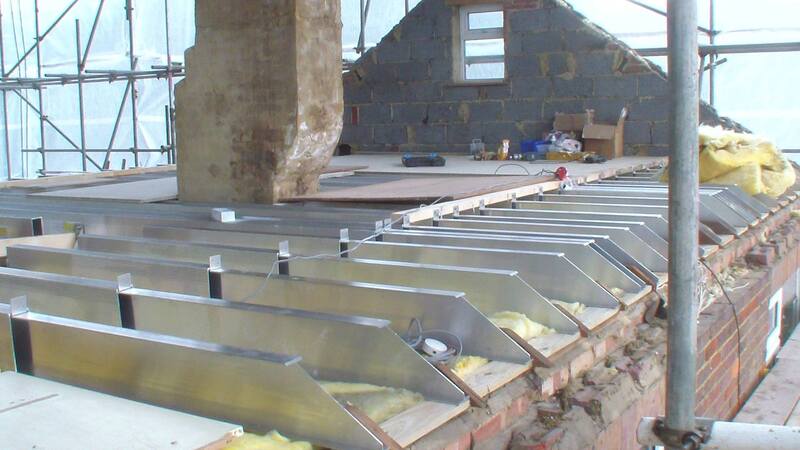
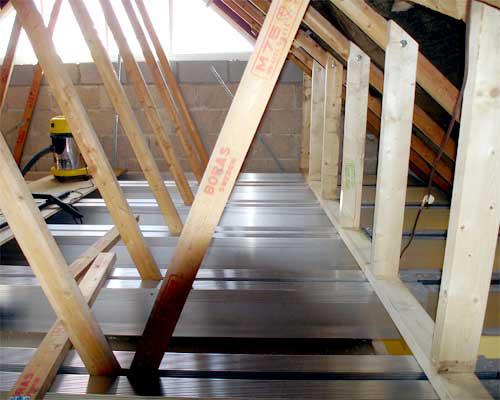
What exactly is the Telebeam system?
Usually your roof trusses work on a load sharing principle. Therefore each of the trusses commonly will carry 600mm width of the roof load.
What the Telebeam system does is to extend the idea further by the operation of 2 beams to assist the truss in the carrying of the existing roof loading, as well as this extra floor load. This results in your conversion having a minimal loss of headroom.
The Telebeam system doesn't need any temporary support or propping up of any kind, because the installation of our telebeams are installed before the "W" braces are actually removed from the trusses. The stud-walls within the perimeter of our internal construction will transmit these loads from the roof to the Telebeams, as these remaining horizontal sections of the existing truss takes on the horizontal loading. There is no need anymore for timber joists as the new flooring materials can be installed directly to our Telebeams.
The telebeams are constructed and designed to be telescopic, and are fully adjustable to fit different spans of buildings. and they will fit and work for any type of pitched roof. They can span from your outside walls to the other outside wall of your building and any internal support will not be needed with this system.
Contact us now for more details and a FREE consultation
Benefits of the Telebeam System
- Fast and Efficient Loft conversions, much faster than normal conversions
- Building Control Approved
- Roof and Floor Incorporated System
- Eliminates the need for Floor Joists
- No Heavy Steel Beams to set in place with large cranes
- Works for all types of older roofs and the latest trussed Roofs
Take a good look at the Telebeam system Youtube Video. It will explain in many ways about how this unique concept can be utilised in the construction of loft conversions and on many different types of roof types. If you are interested in having this type of loft system installed within your property and see exactly what it can do for you and would like to consult with one of our leading experts on the subject then call now on: 01332-410897
Barn Conversions
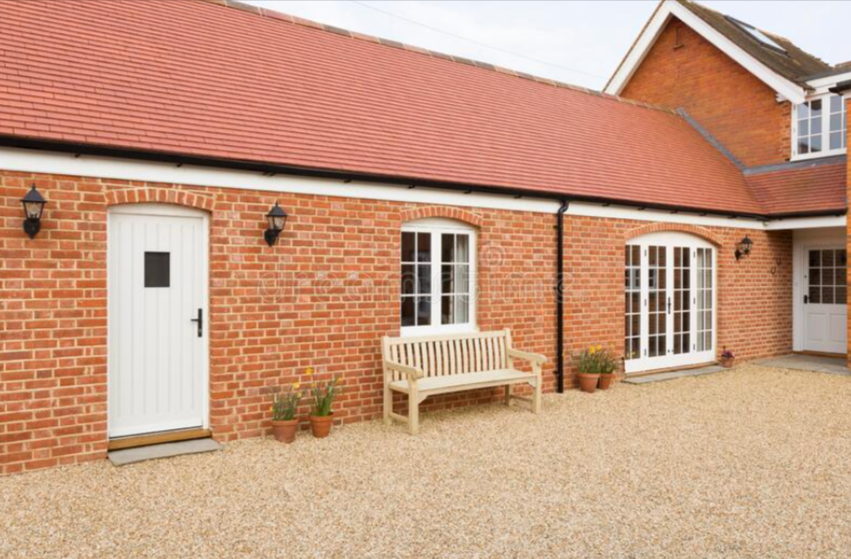
We have a wealth of knowledge and expertise within the restoration business. If you are looking to restore any type of period property, barn conversion or listed building then please do get in touch for our help and guidance. Our specialist building work applied on these types of buildings is always completed in a sympathetic and supportive nature, always keeping to the character and original features of the structure. As professional barn conversion builders in Derbyshire we can work together with you on the design, build and together with our project management we can oversee everything from beginning to completion. We can transform any derelict barn or out-building into wonderful modern state of the art home.
Loft Boarding
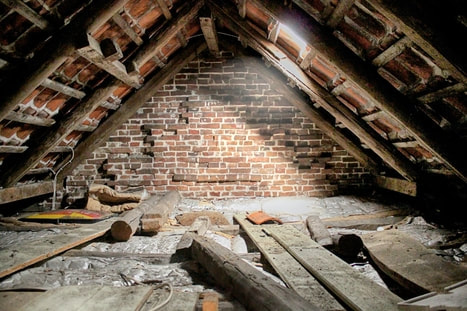
A service around Derbyshire that we seem to do lot lately is loft boarding. People like to have this done for many reasons, but most of all it offers a great storage solution. We can transform that dirty unused area into an accessible, usable, clean and safe place to store anything you wish. You could always change into a full-on conversion in the future if your circumstances change.
We can do as much, or as little, as you like and if you need to incorporate a larger loft hatch or a quality set of pull-down retractable stairs then we can do that also. If you find that boarding your loft out interests you then contact us for a competitive quote
Office Garage Conversion
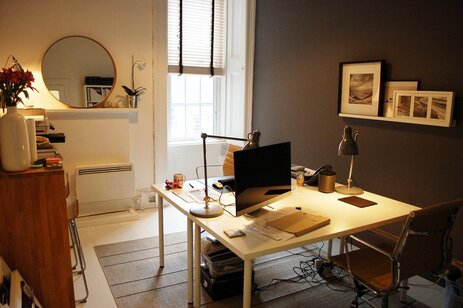
The current pandemic has changed how lots of people are going to work now, more and more employees and employers are seeing the advantages of a home office. Working from home can certainly be favourable as opposed to travelling to work on a daily basis and all the hassle this encounters. But working from home can also have it's pitfalls as many home workers are discovering. It's easy to get distracted when working at home and be less organized. I think this is why there is a large swing in the direction of having a dedicated work area, which will divide your home life and your work commitments. We are certainly seeing a large increase of enquiries for the garage to office conversions, garden room offices, office loft conversions, house extension office, If you do not have a spare room that you can convert to an office, then some kind of conversion or extension would be an ideal option for you. So just think about this concept for a minute, if you are fortunate to have the ability to work from a home office, building one into your home will save you on commuting and travel expenses, the travel time so you gain extra hours to be more productive. A little outlay at the start to build your home office will pay dividends over a period of time. work from home like so many business people do today, Get organised, get results, get a home office!
Orangery Extensions
Constructing an Orangery
Around the time of August 2020 there have been a few changes made to the Government permitted development rights. They have allowed you to complete more to your current home without the usual planning permission to be granted
For the majority of homeowners planning permission will not be required thanks to the UK government's scheme of permitted developments rights. Basically this allows individual households to place an Orangery at the rear of their property as long as a strict set of rules are adhered to.
The criteria for an Orangery is as follows
- The structure of the orangery does not stretch beyond 4 metres for a detached dwelling and 3 metres if you happen to reside in a semi-detached or terrace property.
- The Orangery building volume takes up less than fifty percent of the existing land of the original house.
- The structure is only single-storey with 4 metres being the maximum height.
- Roof ridge or top-point is not higher than your existing property roof eaves.
- Must not include any balconies, verandas or elevated platforms
Also not all properties will be able to take advantage of this scheme. Homes that are excluded are any home in a conservation area, listed buildings, flats and maisonettes.
Even if your particular project does come under the permitted development rights you should allow anything from 8 to 10 weeks for the planning administration to take effect.
Even though you may not be required to obtain planning permission for your Orangery it's a good idea to apply for a Lawful Development Certificate. This will confirm and prove to your local council officials and any perspective future buyers of your property that your Orangery is a legal construction when built and also makes sure that any plans done by your architect are done correctly and adhere to the certificates standards.
These lawful development certificates are merely an exercise in ticking the correct boxes for your designer, unlike full planning permission applications that can not always be a clear cut affair, so don't worry about them.
What if my home doesn't qualify for the permitted development?
Then you have no choice but to go through the correct channels of applying for planning permission.
After you have had your design done of your proposed Orangery, then all the relevant paperwork will need to be submitted along with the fee, then it's a waiting game to receive the validation. This can take 7 days to a month, depending on the area where you reside. Once the acceptance has taken place you will be assigned your very own planning officer who will view the application and typically take anything from around 8 weeks to come to a decision on your project application.
Below is a list of some reasons why Orangeries may be refused by your local council.
- Overdevelopment
- Impact on surrounding trees
- The use of hazardous materials
- Restrictions to road access
- Effects on conservation and nature
- It will have a negative impact on highway safety
The best way forward to ensure that your Orangery complies to the permitted developments or adheres to the planning permission criteria if needed is to use the services of an architect. We can recommend a panel of fine architects if you wish to follow this route. They can design an Orangery to fit and match your property and help guide you through the process if any slight changes need to be done.
Property Renovations and Alterations
We are committed to offering our professional building services in every aspect of alterations renovations. All work is completed to a very high level. Whether you are in the need for any structural changes or alterations on your commercial or domestic property or full-on large scale renovation development project, then please consider us for obtaining a detailed quotation and consultation. We are professional, friendly and approachable and understand that some commercial clients and homeowners are working to a timescale and budget. We are therefore dedicated to helping everyone to achieve their goals the best way that we can.
What kind of value can i expect a conversion or extension will add to my property?
If you are happy at the property where you are now and don't really want to move premises, but really need that extra space as your circumstances and family size has grown, then why not stay where you are and have a loft conversion, renovation or a house extension to give you the added room that you desire. This added square meterage can really add value to your property and a sound return on your initial investment.
Here are some projected, approximate, estimates, depending on the size and work completed on your particular property.
A loft conversion with an added bedroom, with an en-suite, approx 15 to 20%
A garage conversion, detached or integrated approx 10 to 15%
A home extension with adding floor space plus an extra bedroom to a 2 bedroom house, approx 10 to 15%
A home extension adding floor space with an extra bedroom to a 3 bedroom house, 8 to 10%
An alteration by adding an extra bedroom but no adding floor space, approx 6 to 8%
Construction of an extra en-suite or bathroom, approx 5 to 8%
You could choose any of these options and they could be your ticket to staying in your existing home without all the upheaval and stress of moving home just to gain some extra space. As the world is changing with the current pandemic, more people seem to be plumping for a house extension or a conversion of some kind. Makes perfect sense as you will make considerable savings and a good investment all round if you go this route. The building trade is quite busy at present and I predict that it will become even busier soon, as more and more people inquire about these types of building services.
Contact Us Now For a FREE Consultation and FREE Expert Advice
01332-410897
We hope that we have wet your appetite for extending your property in some way shape or form. If the answer is yes and you would like to move forward with your building conversion, renovation or extension project, then please contact us today with your requirements. We are professional, trustworthy, and friendly. Our satisfaction is creating fantastic new living spaces that people can enjoy for years to come. It could be you next?
If you are searching on google for loft conversions near me, or either garage and basement conversions, I am pleased to inform you that we have you covered in that department, check out this little selection of towns and Village around the Nottinghamshire area, we have completed all kinds of property conversions, house extensions and building work in these local places over the years. We are always adding to this extensive list for our profile.
Loft Conversions Derby and Nottingham Areas
Nottingham, Derby, Arnold, Bulwell, Beeston, Basford, Burton Joyce, Carlton, Colwick, Ilkeston, Mapperley, Mansfield, Papplewick, Ravenshead, Hucknall, West Bridgford, Ruddington, Bingham, Wollaton, Long Eaton, Eastwood, The Park, Alexandra Park, Rushcliffe, Toton, Breaston, Barton, Woodthorpe and Lucknow Drive, Bramcote, Risley, Stapleford, Chilwell, Sutton in Ashfield, Kirkby in Ashfield. Leicester, Ashbourne, Matlock, Burton-upon-Trent, Ripley, Littleover, Uttoxeter, Borrowash, Aston-on-Trent, Barrow-upon-Trent, Belper, Alfreton, Sudbury, Eastwood, Melbourne, Breadsall.
Derby Local Post codes - DE1, DE3, DE4, DE5, DE6, DE7, DE11, DE12, DE13, DE14, DE15, DE21, DE22, DE23, DE24, DE45, DE55, DE56, DE65, DE72, DE73, DE74, DE75
Letting your neighbours know about your project
Working alongside the UK governments guidelines concerning theParty Wall Act 1996you are obliged to inform your neighbours either side of your property about any extensions, conversions or building work that you intend to carry out on the adjacent walls that you are sharing with them.
Contact Us Today
Phone: Call us now to book an appointment on 01332-410897
If you're in Derby or nearby Nottingham and you have space in your property that you're just not using and need converted or an extension added, then do please get in touch with us, and we can discuss your requirements with you about exactly what could be done as way of improvement. From total stunning bespoke transformations to affordable and practical storage solutions, we are confident that we can improve your lifestyle and add some value along the way.
We take care of our customers from planning to completion.
Why move when you can improve
Thank You
Premium Conversions
01332-410897
https://en.wikipedia.org/wiki/Nottingham
Our Recommended Websites & Contractors in other area

Get Your Free, No-Obligation Quote
Tell us a bit about the job and we'll come back to you with honest advice and a free quote — usually within 24 hours.
Or call 0115-824-1812
Get My Free Quote
Frequently Asked Questions
Approved Building Plans or Prospecting?
Option 1 If you have approved building plans already and you are looking for a quotation for your loft conversion, house extension, garage conversion or new build then please contact us to arrange for a visit and to prepare a quotation for your proposed building work. Option 2 If you are in the early stages of prospecting for any of the above building work and would like a ballpark figure for the proposed work then we have our own architects that offer a FREE initial consultation at your home. Here we can listen to your ideas and discuss the options available to you. If you would like to move forward with any particular design then the architect can prepare the plans for your project. This will allow us to put together a full transparent quotation for your building work. Loft Conversions i
Can I still have a loft conversion if my roof is shallow or an unusual shape?
On the houses that have a more of a shallow depth of roof pitch or a roof that is more awkward than normal, this may cause obstacles due to the shortage of headroom available. Even the construction and addition of large dormers you may still not acquire that extra room to the inner volume of space. The headroom will decrease by approximately 300mm after the new flooring and insulation have been added. So your small loft space will be reduced in size as the loft conversion progresses throughout the building process. Shallow and unusual spaced lofts don't mean that you can't convert your loft, it just means that the development and construction of your loft project will be a more complicated and costly affair.
What kind of value can i expect a conversion or extension will add to my property?
If you are happy at the property where you are now and don't really want to move premises, but really need that extra space as your circumstances and family size has grown, then why not stay where you are and have a loft conversion, renovation or a house extension to give you the added room that you desire. This added square meterage can really add value to your property and a sound return on your initial investment. Here are some projected, approximate, estimates, depending on the size and work completed on your particular property. A loft conversion with an added bedroom, with an en-suite, approx 15 to 20% A garage conversion, detached or integrated approx 10 to 15% A home extension with adding floor space plus an extra bedroom to a 2 bedroom house, approx 10 to 15% A home extension addi